
Buying, restoring or extending a heritage home in Yorkshire
By Malcolm Birks | 22.10.26
In his latest column for the Yorkshire Post, Malcolm Birks, Head of Design at Rural Solutions explains what you need to know.


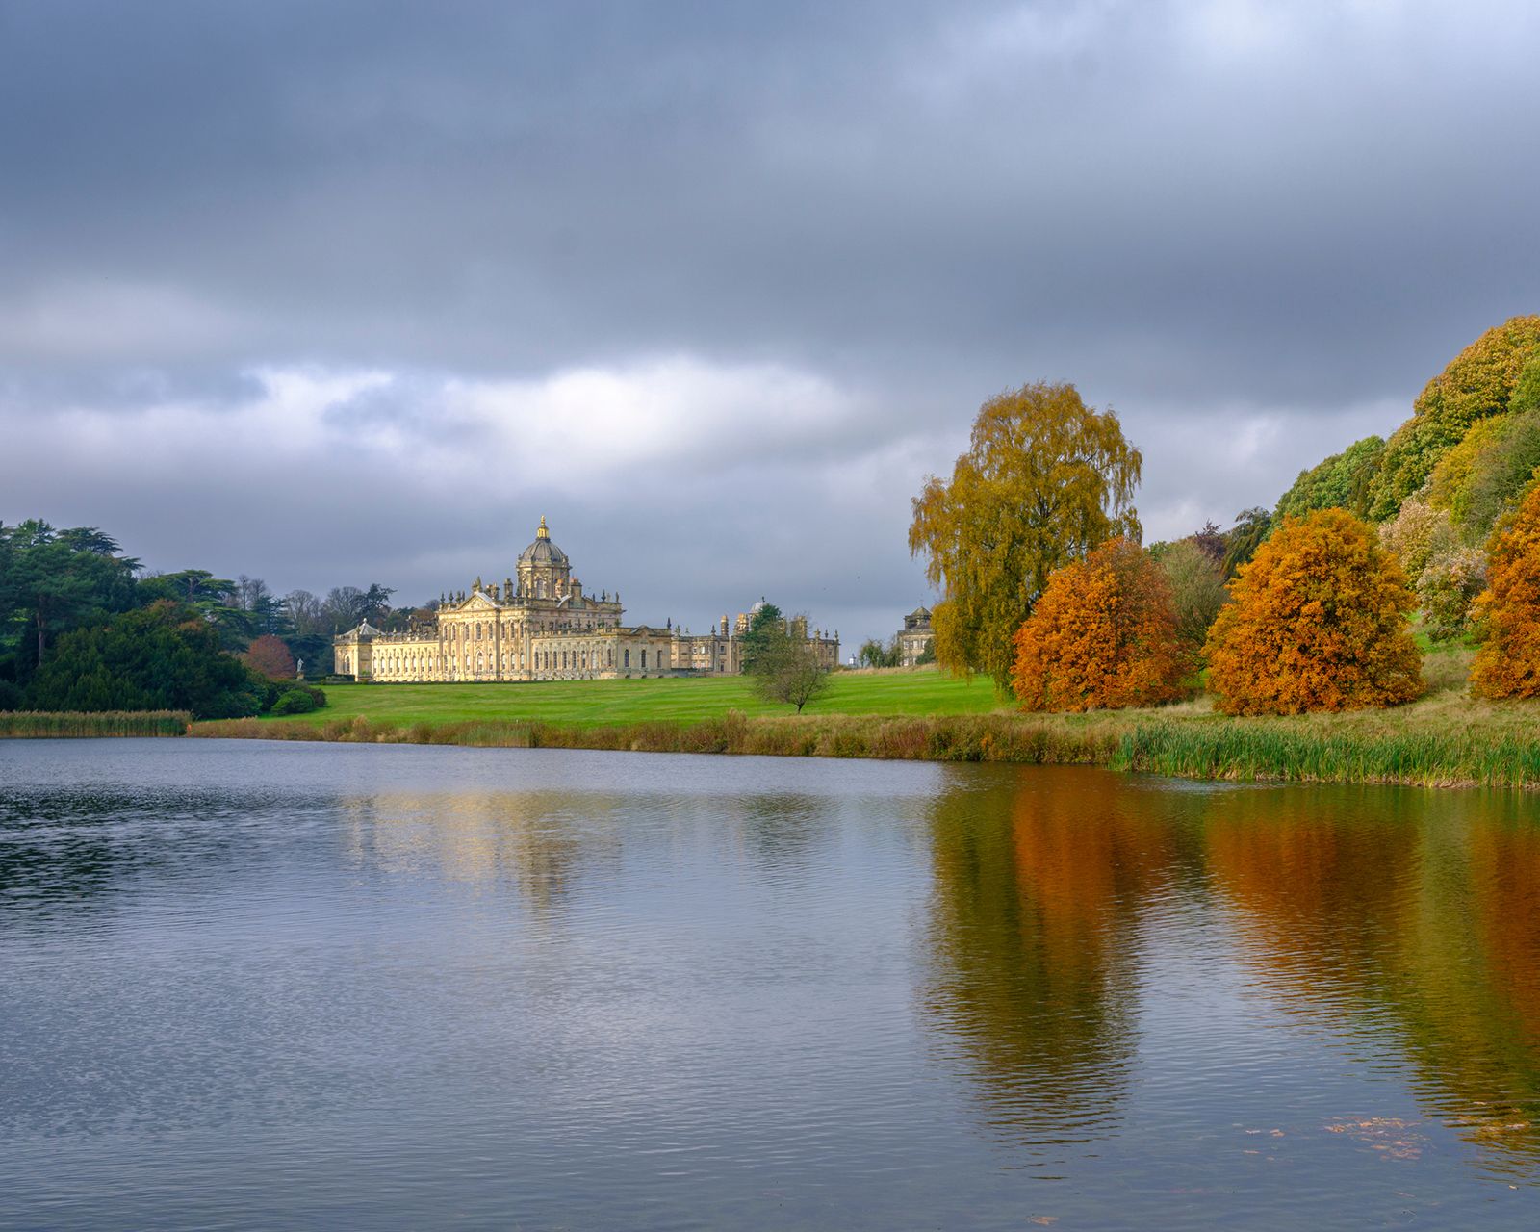
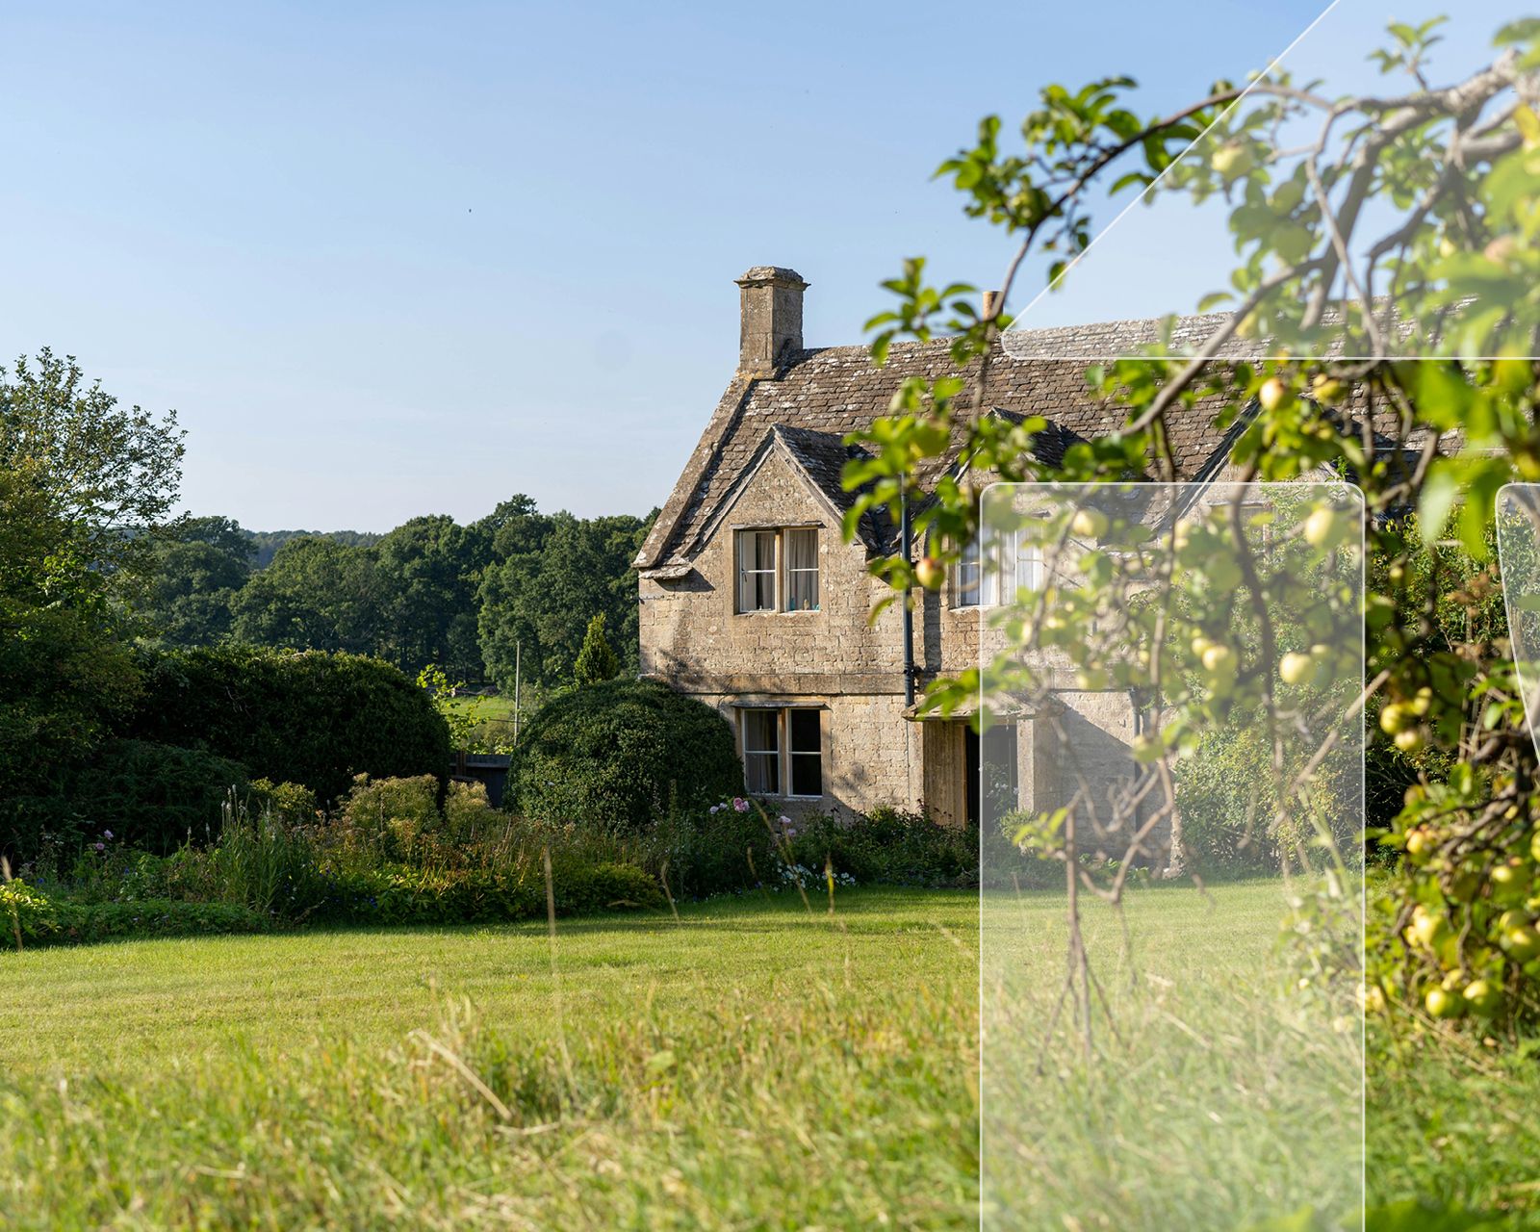
Yorkshire’s heritage is written into its buildings. From grand estates and Georgian townhouses to historic farmsteads, barns and estate cottages, these properties are an important part of the region’s identity. Yet, buying or adapting a historic property requires careful consideration.
Listed buildings are subject to particular controls. Owners have a legal responsibility to preserve their special architectural or historic interest, and Listed Building Consent may be required for alterations affecting that interest, including changes to interiors and features such as boundary walls and outbuildings. This does not mean historic buildings must remain frozen in time. With the right advice, thoughtful design can accommodate modern living while respecting the features that make a property special. Here are some principles to guide you:
Understand the building’s story
Before considering extensions or remodelling, it is important to take time to understand the building’s history and original character. Previous alterations may have obscured its defining features, and carefully removing inappropriate additions can sometimes reveal the qualities that make it distinctive. The challenge is to introduce contemporary functionality without losing that identity.
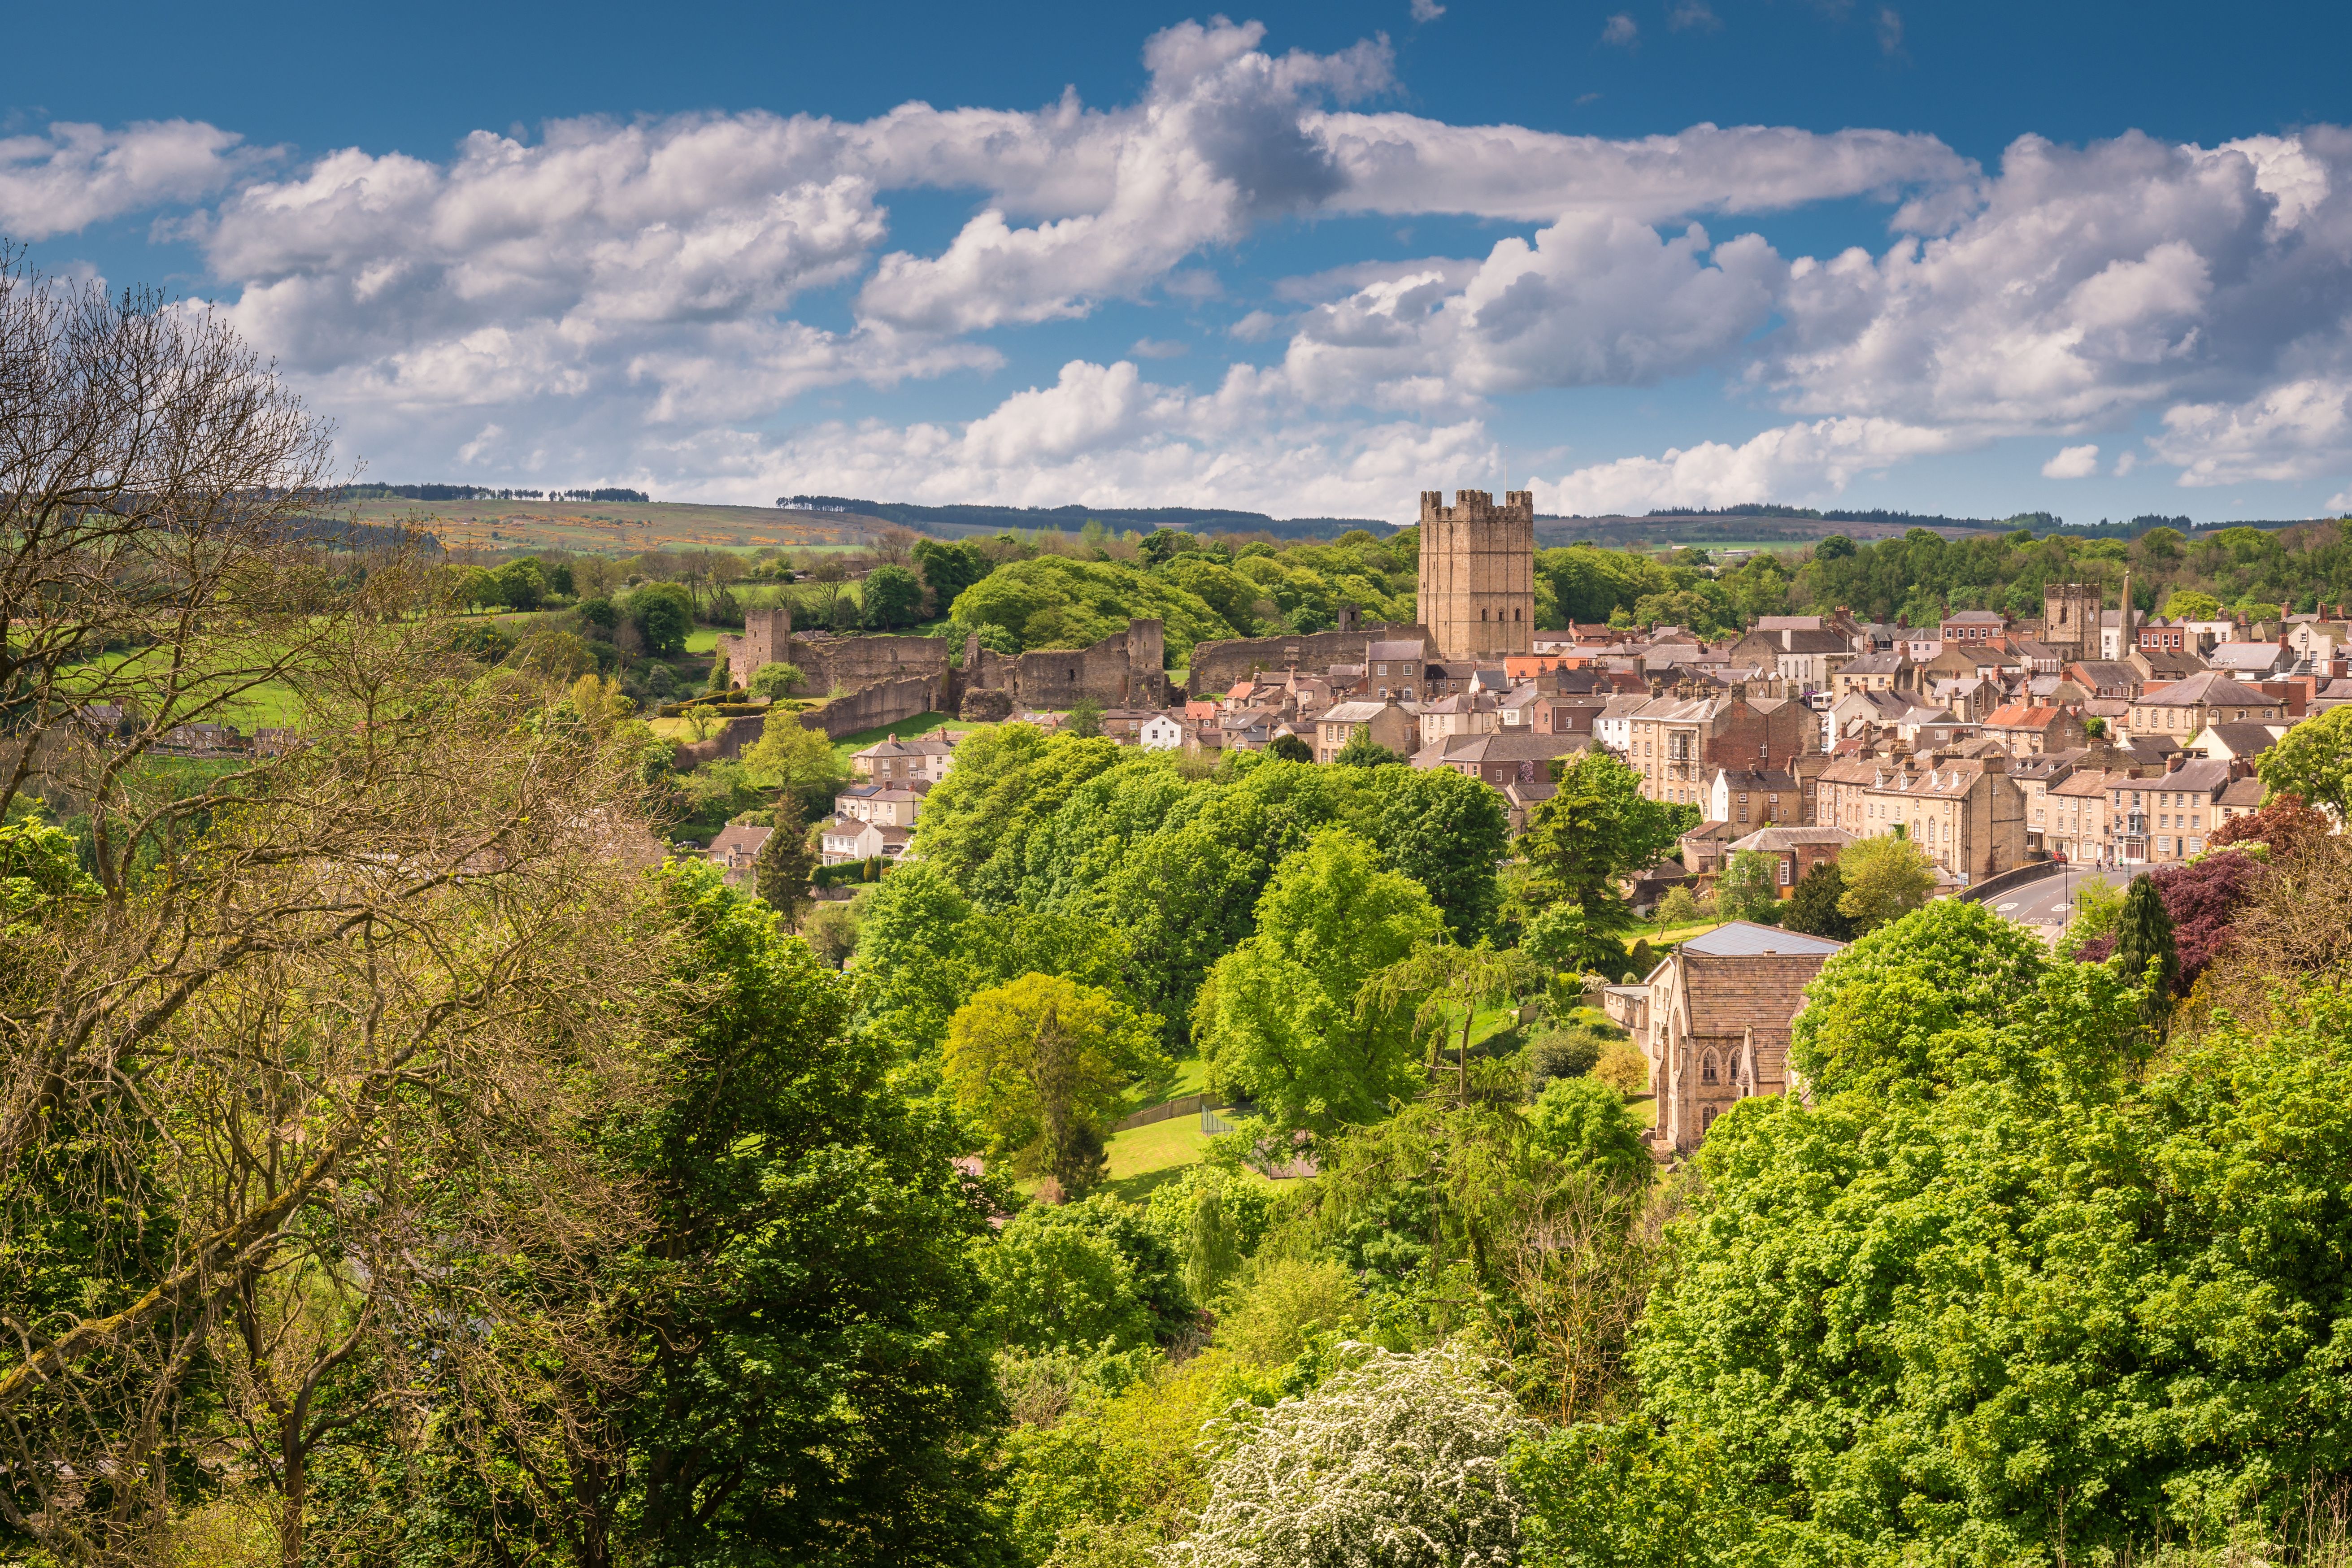
Energy efficiency improvements
Recent revisions to the National Planning Policy Framework (NPPF) include a specific reference to the ‘important public benefit’ of ‘securing the long-term reuse of vacant or underused listed buildings’ to help enable improvements in energy efficiency in retrofit projects.
Improving energy performance in a heritage property requires a sensitive, realistic approach. Installing double glazing, for example, may be possible in some circumstances, while draught-proofing, appropriate roof insulation and more efficient heating systems can also offer worthwhile gains.
Even seemingly straightforward improvements can involve difficult decisions. An example that comes to mind is a listed Georgian house where we secured permission for replacement windows incorporating double glazing, despite initial Officer concerns about the loss of historic fabric. The existing windows had themselves been replaced in the 1990s, raising an important question about which period of a building’s history should take precedence. It demonstrated how carefully the benefits of energy improvements must be weighed against conservation considerations.
There is rarely a single solution, and achieving modern energy standards may not always be feasible. Improvements should be assessed individually, balancing carbon reduction, comfort and the need to protect historic fabric.
Choose materials and craftsmanship carefully
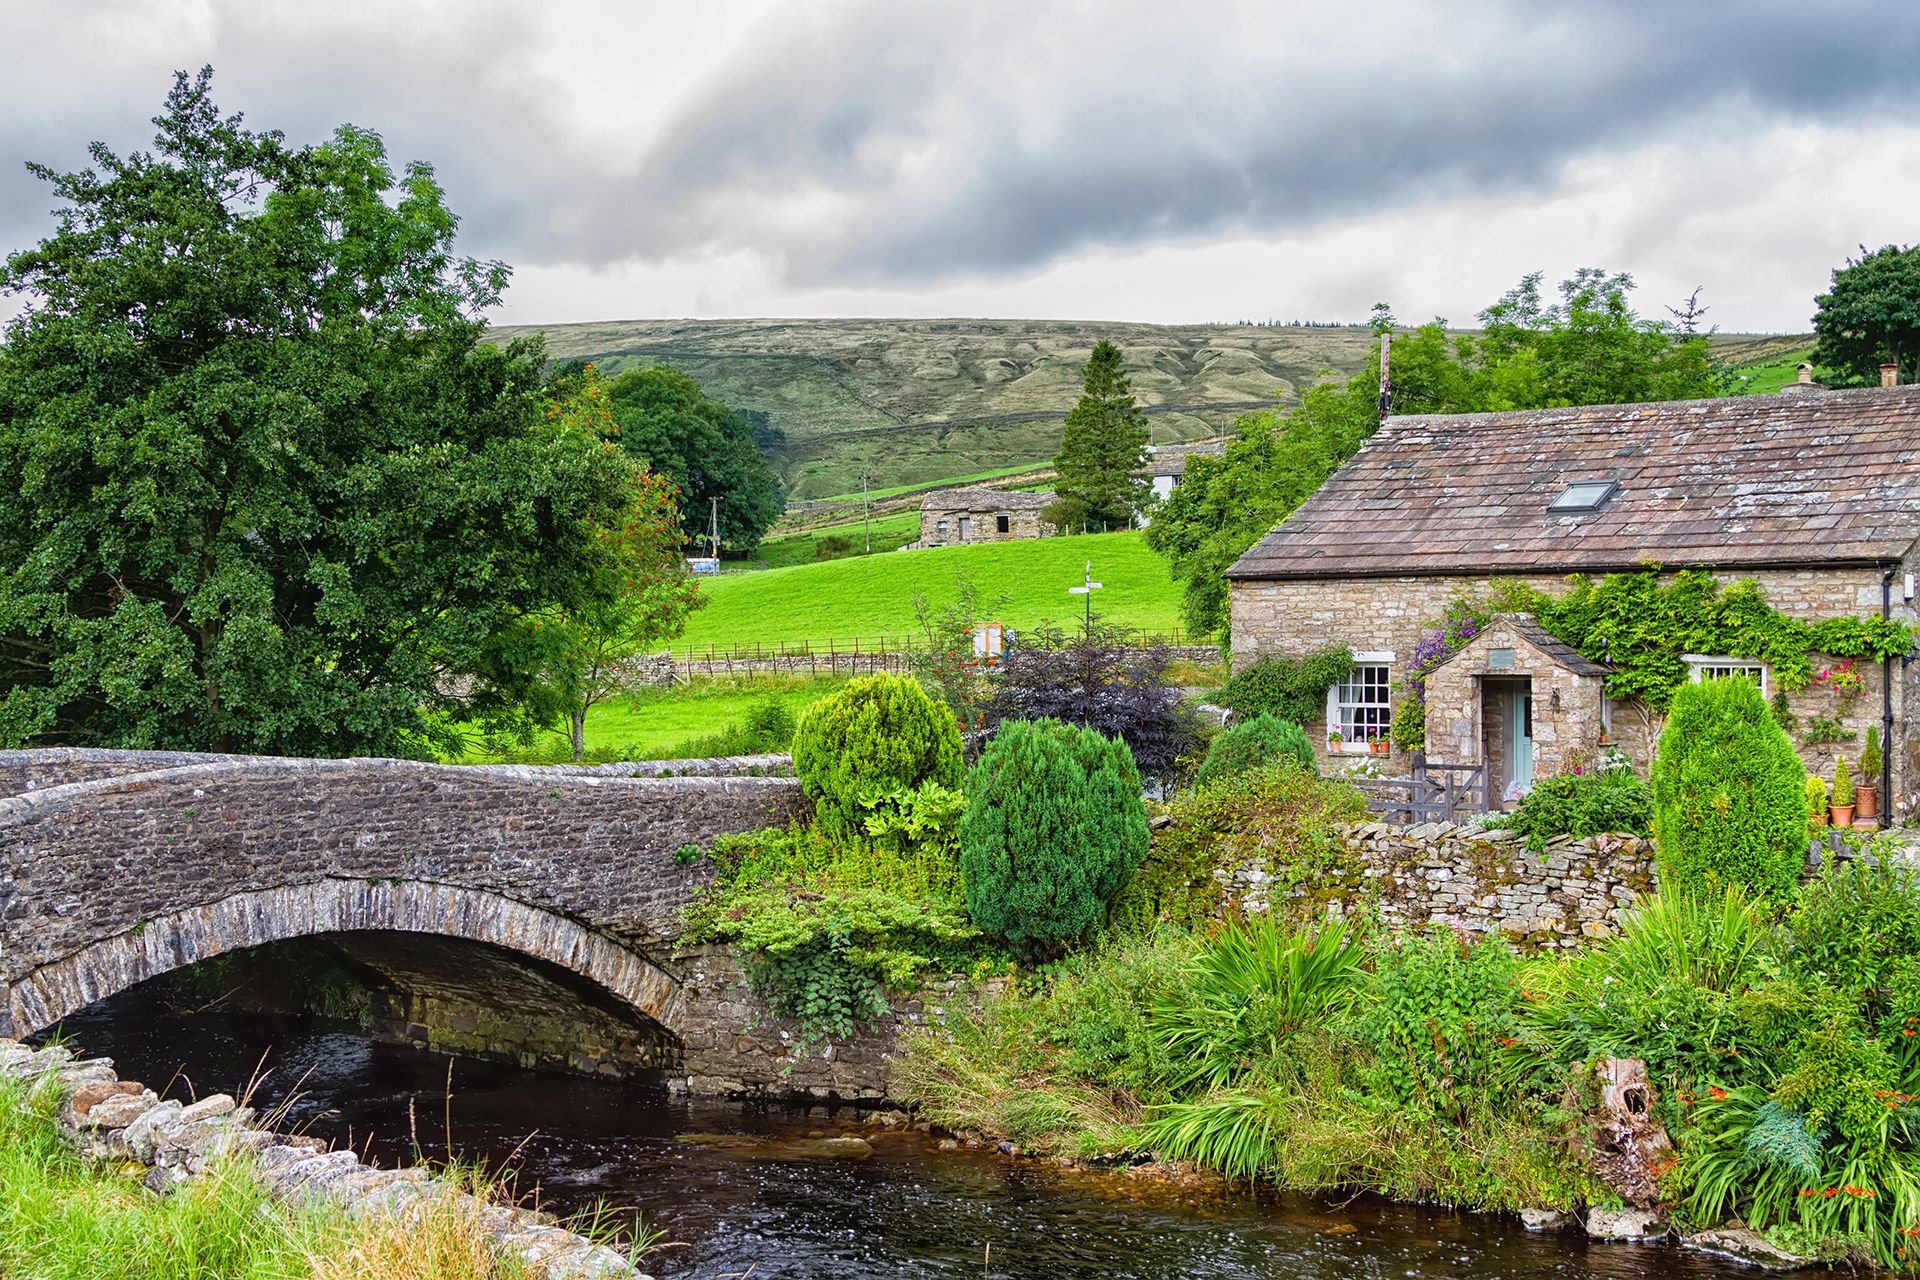
Traditional buildings were often constructed using locally available materials and established techniques. Sourcing suitable stone, slate or reclaimed materials can be challenging and expensive, particularly where local quarries have closed. Nevertheless, using appropriate natural materials and skilled tradespeople can help maintain a building’s character and longevity.
Early engagement with conservation officers is equally important. A constructive dialogue between the owner, designer and local planning authority can establish a shared understanding of what is appropriate, achievable and affordable.
Establish costs before committing
Heritage projects can quickly become financially challenging when unexpected repairs, specialist materials or construction methods are required. Commissioning early professional advice, undertaking thorough surveys and seeking cost guidance from a quantity surveyor can help establish realistic budgets before work begins.
Yorkshire’s heritage homes offer enormous potential, whether being restored, converted or extended. The key is to combine respect for their history with a pragmatic approach to modern needs. Start early, seek the right expertise, and understand the building before making changes.
Malcolm Birks is Head of Design at Rural Solutions.
This article was originally published in the Yorkshire Post Property Pages on 17th October 2026
You might also be interested in...



We are using cookies to give you the best experience on our website. You can find out more about which cookies we are using on our cookie policy.